
Glass Puts the Environment Back Into Learning Environment
Nearly 60 percent of school buildings were constructed before the LEED program debuted, according to the National Center for Education Statistics (NCES). Not only does this portray the aging infrastructure of the nation’s schools, but it also adds context to their inability to meet operational efficiency benchmarks developed by green initiatives like LEED.
In fact, the most recent Infrastructure Report Card from the American Society of Civil Engineers (ASCE) states the majority of schools in the United States (US) have inadequate HVAC systems for their climate and are encouraged to prioritize replacement, a fact that contributed to the D+ grade in the ASCE assessment.
As school districts look ahead to upgrading their ventilation systems and other core aspects of their buildings, it is important for project teams to understand the interplay between these systems and the building envelope. Doing so helps ensure that the entire building operates with maximum efficiency to expend less energy while achieving comfortable indoor temperatures.
How Renovation Fits Into a Sustainable Approach to School Design
Carl Elefante’s often quoted phrase “The most sustainable building is the one that is already built,” is especially relevant in education design. By this, the former President of the American Institute of Architects (AIA) means maintaining and updating buildings – as a whole – represents a smaller ecological cost than demolition and rebuilding.
For schools, renovation is also a more economically viable sustainability strategy than replacement. Since the investment and use of a school is often longer than strictly commercial projects, the ability to plan these improvements in phases can represent a more feasible approach as districts increase and reallocate resources to improve these buildings over years rather than quarters.
In looking at improvements to operational efficiency as a path rather than a single action, school districts are encouraged to consider how multiple aspects of the built environment influence each other. For instance, the thermal performance of a glass façade can reduce the energy needed for an HVAC system to heat or cool a building while also increasing visual connection to the outside world and access to natural light, all of which the following projects demonstrate.
A Channel Glass Façade Insulates While Diffusing Light
When planning the John Lo Schiavo Center for Science and Innovation (CSI) at the University of San Francisco, the design team sought to meet thermal performance demands across the entire building envelop. To do this while also satisfying aesthetic goals, they specified several high-performance glazing materials, including a channel glass system.
These U-shaped, textured cast-glass channels are self-supporting and mounted in an extruded metal perimeter frame. For this project, the system incorporates a low-emissivity coating, a thermally improved frame, and the use of Lumira® aerogel insulation in the enclosed space between the channels. The configuration can achieve U-values as low as 0.19, a value on par with high-performance, opaque wall materials.
With this U-value, the channel glass wall mitigates thermal transfer between the exterior and interior, reducing the energy HVAC systems must expend to maintain a comfortable indoor environment. And because they diffuse light into the building, they minimize energy needed for interior lighting. Both aspects contribute to a design that is in accordance with LEED Gold standards.
In fact, according to Lilian Asperin-Clyman, principal at the design firm behind the project, “By using unique, structurally sound and high-performing materials like Pilkington Profilit channel glass, we were able to experiment with geometry, layering and lighting to create spaces that not only attract students, but also satisfy the facility’s highest functional requirements.”
Glass Curtain Walls Align With LEED Standards
While channel glass contributes to multiple sustainability goals, it is not the only glazing system that can support more efficient school façades. Expansive glass curtain walls can also contribute credits toward LEED v5 certification. This includes steel-framed curtain wall systems.
Released in April 2025, LEED v5 emphasizes decarbonization, quality of life and ecological conservation and restoration. Steel-framed, glass curtain walls embody these focuses and can be leveraged for credit in:
- Integrative Process Human Impact Assessment prerequisite (IPp2), which includes assessing occupant experience.
- Indoor Environmental Quality (EQ) category by providing views and access to natural light.
- Energy and Atmosphere (EA) category by mitigating air and water leakage.
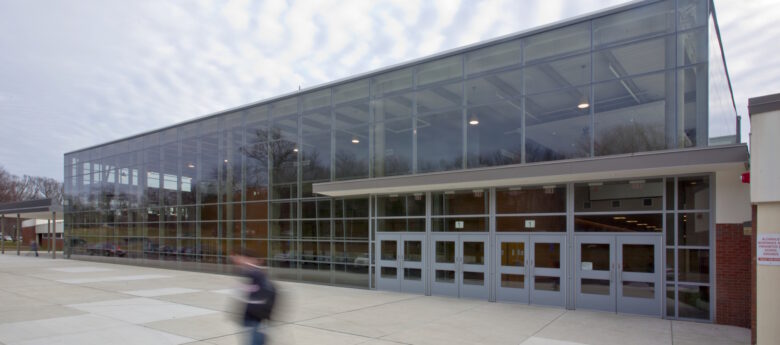
Trumbull High School in Connecticut offers a good example of how a curtain wall can support green building. Although the school’s renovated auditorium was certified prior to LEED v5 standards, its design still aligns with these credit categories. To support daylight access and a connection to location, the project’s design firm opted for a glazed curtain wall system that spans the length and height of the auditorium’s exterior. Large spans of glass allow natural light to enter the hallway in front of the auditorium, pass through a second layer of curtain wall, and subtly illuminate the performing area.
The steel framing system for this curtain wall provides the strength necessary to accommodate its dimensions without increasing mullion number or profile size. Further, because steel has a lower thermal conductivity rate than aluminum, it reduces the impact of thermal bridging to support HVAC systems in creating a comfortable indoor environment efficiently. And finally, the system’s structural silicone glazing achieves air leakage rates of 0.01 cubic feet per minute per square foot or less while offering the appearance of smooth and uninterrupted glazed lites.
Harmonizing Fire-Rated Requirements With Sustainability Goals
When a school building is renovated, project stakeholders may need to reevaluate a building’s ability to meet current code requirements for fire and life safety. Although this more commonly impacts a project’s interior, certain conditions may require exterior-facing fire-rated materials. For older buildings, the challenge is taking a modern approach to fire-rated design while maintaining the historic look of a building.
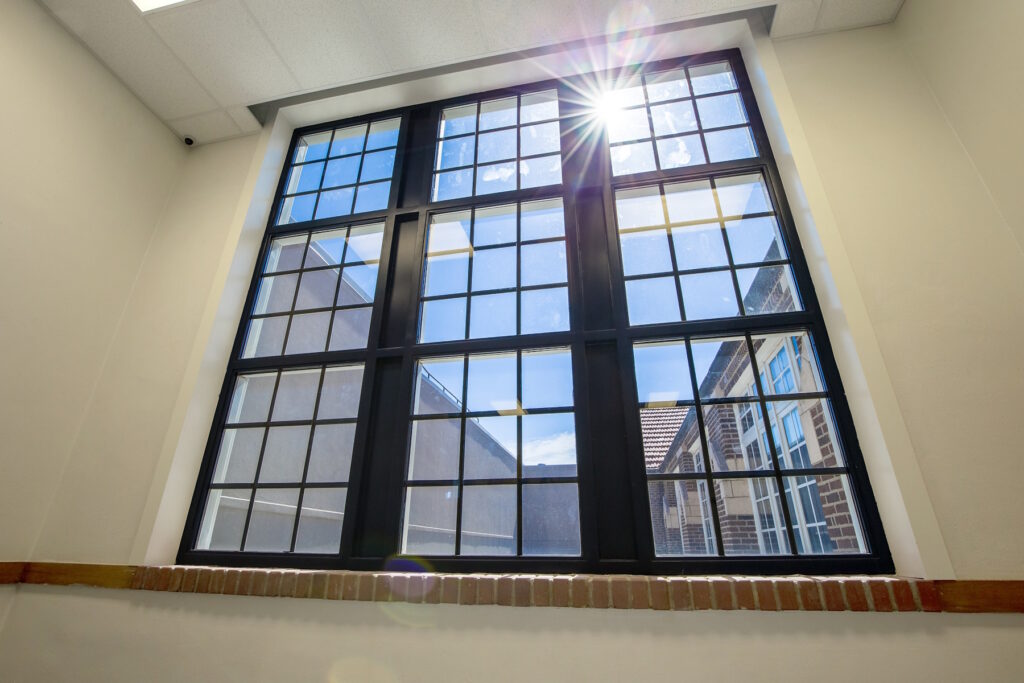
For example, the renovation of the now 100-year-old Central Elementary School in Dodge City, Kansas, focused on preserving the building’s historic character while updating its ability to protect students in the case of fire. The team specified narrow-profile fire-rated frames and 45-minute fire-rated glass ceramic to meet building code requirements and maintain a cohesive aesthetic. These assemblies provide a close visual match to adjacent non-rated framing systems and fire-rated glass that emulated the ordinary appearance of window glazing.
Further, the fire-rated glass used in the project comes with an Environmental Product Declaration (EPD) and can contribute credits toward LEED v5 certification.
Sustainable Construction Involves Every Step of the Building Process
As these three projects demonstrate, the renovation of a school building can support upgrades to HVAC systems by improving the thermal performance of the façade and creating opportunities to align with multiple green building initiatives.
While the results of environmentally minded improvements are important, it is also crucial that project teams consider the manufacturing process for a more robust approach to sustainability.
Manufacturers that prioritize sustainable practices support the general goal of these projects and green building initiatives. These practices can include waste-diversion programs, renewable energy initiatives and programs that recycle materials or turn them into energy. They can also include designing facilities in accordance with LEED standards.
As project teams solve challenges in updating schools to be more energy efficient and safer, speaking with manufacturers about how their processes reflect a commitment to reducing the ecological impact of construction and design can help ensure all stakeholders are working toward a more environmentally friendly future.
Devin Bowman is General Manager of Technical Glass Products (TGP) and AD Systems. With over 20 years of industry experience, Bowman is actively involved in advancing fire- and life-safety codes and sits on the Glazing Industry Code Committee (GICC). Email: . Contact him at 800.426.0279.